<-- style PDP --> 59 Hunter Drive, Seguin Twp - Single Family Residence for sale for $525,000
  • sold

59 Hunter Drive

Seguin Twp, ON, P2A 0B2 - Seguin

$525,000$000000

  • Neighbourhood

    Seguin

  • Major Intersection

  • Listed Since: 1185 day(s)

  • Last update: 1086 day(s) ago

Overview

  • Property Type

    Single Family Residence, Bungalow

  • Bedrooms

    2 + 0

  • Bathrooms

    1

  • Basement


    Walk-Out Access, Full, Partially Finished

  • Kitchen

    n/a

  • Total Parking

    n/a

  • Lot Size

    200.00x246 (Acres)

  • Taxes

    $1,050.00 (2023)

  • Type

    Freehold

Property Description

Property description for 59 Hunter Drive, Seguin Twp




























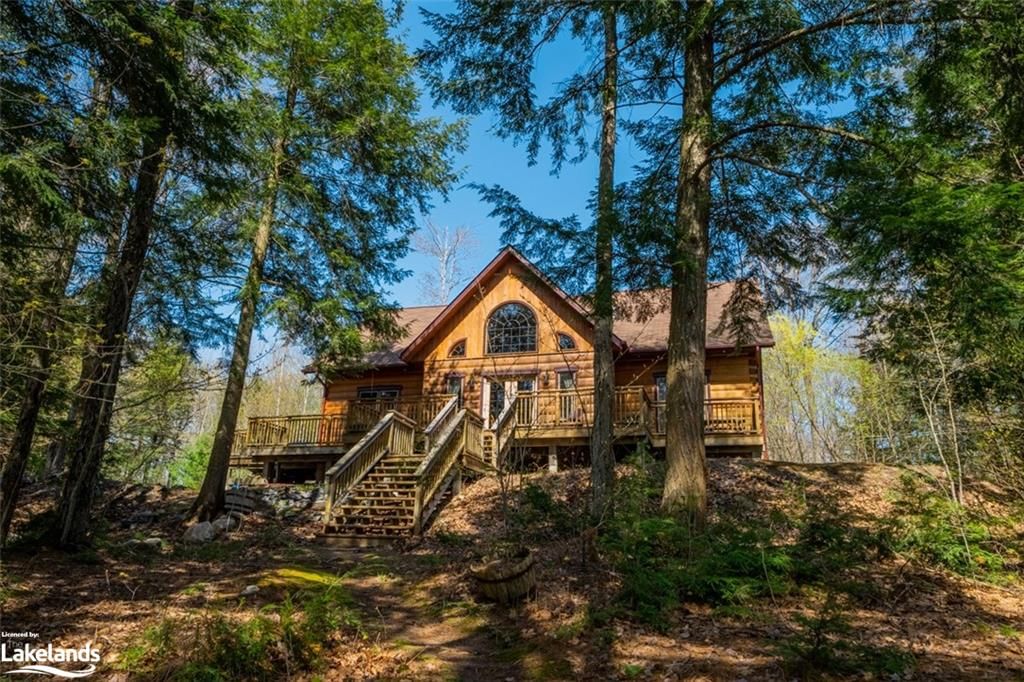
Welcome home! This turn-key, open concept bungalow awaits a discerning buyer! 59 Hunter Drive combines the serenity of rural living with the convenience of being less than 5 minutes from downtown Parry Sound. Seated on nearly 1.2 acres of woodlot, there is ample recreational space to enjoy the beauty of cottage country with family and friends. Completely renovated in 2022, this property boasts a beautiful new kitchen with granite counter tops and updated appliances that flow into a large dining area. The renovations are accented by new flooring and pine doors throughout. The main floor master bedroom is spacious and includes a large walk-in closet. The partially finished walkout basement provides additional living and storage space along with further development opportunity. Outside there is a brand new deck ideal for sipping your morning coffee or enjoying an evening glass of wine. The immaculate steel roof completed in 2022, is tailor-made to withstand our northern winters and minimize maintenance costs. Set amongst some of the most stunning lakes, trails and provincial parks in Ontario, outdoor lovers can revel in the endless opportunities for exploration among towering granite outcrops and serene shores of Georgian Bay!

Listed by Royal Lepage Team Advantage Realty, Brokerage, Parry Sound

  • MLS #

    40451741

  • Sq. Ft

    1108

  • Sq. Ft. Source

    MLS

  • Lot Irregularities

    n/a

  • Year Built

    1964

  • Pool

    n/a

  • Drive

    n/a

  • Garage

    n/a

  • Total Parking

    n/a

  • Family Room

    n/a

  • Den

    n/a

  • Exterior

    Block, Vinyl Siding

  • Fireplace

    n/a

  • Roof

    Metal

  • Foundation

    Concrete Block

  • Elevator

    n/a

  • Water View

    n/a

  • Laundry Level

    n/a

  • Heat


    Forced Air-Propane

  • A/C

    None

  • Water

    Drilled Well

  • Water Supply

    n/a

  • Sewers

    n/a

  • Central Vac

    n/a

  • Dining Room

    5.94 x 3.51 ft Main level

    laminate, open concept

  • Kitchen

    5.49 x 3.35 ft Main level

    balcony/deck, open concept, laminate

  • Bedroom Primary

    3.35 x 3.35 ft Main level

    laminate, walk-in closet





  • Bathroom

    3.05 x 2.13 ft Main level

    4-piece, tile floors, double vanity


  • Bedroom

    3.05 x 2.13 ft Main level

    Laminate

  • Other

    3.05 x 2.44 ft Main level

    Walk-in Closet




  • Living Room

    5.94 x 3.51 ft Lower level

    Carpet

  • Basement

    9.30 x 6.10 ft Lower level

  • MLS #

    40451741

  • Sq. Ft

    1108

  • Sq. Ft. Source

    MLS

  • Lot Irregularities

    n/a

  • Year Built

    1964

  • Pool

    n/a

  • Drive

    n/a

  • Garage

    n/a

  • Total Parking

    n/a

  • Family Room

    n/a

  • Den

    n/a

  • Exterior

    Block, Vinyl Siding

  • Fireplace

    n/a

  • Roof

    Metal

  • Foundation

    Concrete Block

  • Elevator

    n/a

  • Water View

    n/a

  • Laundry Level

    n/a

  • Heat

    Forced Air-Propane

  • A/C

    None

  • Water

    Drilled Well

  • Water Supply

    n/a

  • Sewers

    n/a

  • Central Vac

    n/a

  • Dining Room

    5.94 x 3.51 ft Main level

    laminate, open concept

  • Kitchen

    5.49 x 3.35 ft Main level

    balcony/deck, open concept, laminate

  • Bedroom Primary

    3.35 x 3.35 ft Main level

    laminate, walk-in closet

  • Bathroom

    3.05 x 2.13 ft Main level

    4-piece, tile floors, double vanity

  • Bedroom

    3.05 x 2.13 ft Main level

    Laminate

  • Other

    3.05 x 2.44 ft Main level

    Walk-in Closet

  • Living Room

    5.94 x 3.51 ft Lower level

    Carpet

  • Basement

    9.30 x 6.10 ft Lower level

Thinking of Selling?

Find Out Your Home’s Value in Today’s Market!

No Email or Signup is required to view your home estimate.

estimate your home value

Contact Manoj Kukreja

Sales Representative,
Century 21 People’s Choice Realty Inc.,
Brokerage
(647) 576 - 2100

Manoj profile avatar

Property History

Property history for 59 Hunter Drive, Seguin Twp

This property has been sold 2 times before. Create your free account to explore sold prices, detailed property history, and more insider data.

Sign In / Register

Mortgage Calculator

This data is for informational purposes only.

Mortgage Payment per month

Principal Amount

Interest

Total Payable

Amortization

Amortization

Closing Cost Calculator

This data is for informational purposes only.

Closing Cost Total for this property

Total Cash flow for purchasing this property

Down Payment(%)*
Additional information

Provincial Land Transfer Tax

Ontario Land Transfer Tax Rebate

Toronto Land Transfer Tax

Toronto Land Transfer Tax Rebate

PST on CMHC Insurance Premium

Lawyer Fees

$2,825

Government Registration Fee's

$164

Title Insurance

Closing Cost Total

Total Cash flow for purchasing this property

Provincial Land Transfer Tax

Ontario Land Transfer Tax Rebate

Toronto Land Transfer Tax

Toronto Land Transfer Tax Rebate

PST on CMHC Insurance Premium

Lawyer Fees

$2,825

Government Registarion Fee's

$164

Title Insurance

Down Payment(%)*

* A down payment of less than 20% is permitted only for first-time home buyers purchasing their principal residence. The minimum down payment required is 5% for the portion of the purchase price up to $500,000, and 10% for the portion between $500,000 and $1,500,000. For properties priced over $1,500,000, a minimum down payment of 20% is required.

Thinking of Selling?

Find Out Your Home’s Value in Today’s Market!

No Email or Signup is required to view your home estimate.

estimate your home value

Contact Manoj Kukreja

Sales Representative, Century 21 People’s Choice Realty Inc., Brokerage
(647) 576 - 2100

Manoj profile avatar

Recent Sold Listings in Seguin, Seguin Twp

Popular Cities